The kitchen is where your family actually lives. It’s where mornings start, where homework happens next to dinner prep, and where every party somehow ends up regardless of how big the rest of the house is. So when kitchen remodeling in Charlotte, NC is done well, it doesn’t just look better; it changes the rhythm of your whole day.
Doing it well, though, means making a lot of decisions in the right order. This guide walks through the layouts worth considering, a realistic timeline for a premium kitchen remodel, and the selections that hold their value long after the trend cycle moves on.
Start With the Layout, Not the Finishes
Most homeowners start dreaming about countertops and cabinet colors. Understandably, those are the fun parts. But the single biggest driver of how a kitchen feels to use every day is the layout, and layout is what’s hardest to change later. Get the flow right first, and every finish decision after that gets easier.
Here are the layouts worth understanding for a South Charlotte kitchen:
The Open-Concept Kitchen
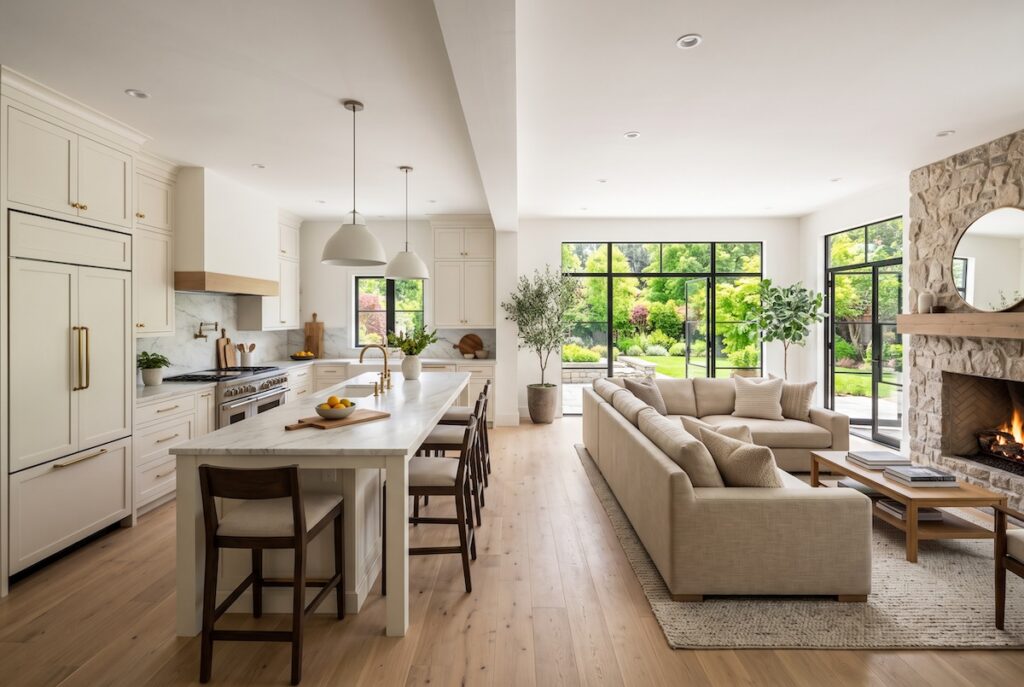
By far the most requested direction in Charlotte remodels. Removing a wall to connect the kitchen with a family or dining space creates the light-filled, sociable heart-of-the-home feel that today’s homeowners want. The catch: walls often carry structural loads, so opening one up requires proper engineering, not just a sledgehammer. That’s where craftsmanship and planning earn their keep.
The Island-Centered Kitchen
If you have the space, a generous island does a remarkable amount of work: prep surface, casual seating, storage, and a natural gathering spot all at once. The key is scale and clearance: an island that’s too big chokes the walkways, and one that’s too small wastes the opportunity. This is where 3D visualization pays off, because dimensions that look fine on paper feel very different when you can see them.
The Galley and L-Shaped Kitchens
In homes where the footprint is fixed, a well-designed galley or L-shape can be extraordinarily efficient. The goal is a tight, logical work triangle between sink, stove, and refrigerator, with storage placed where you actually reach for things. Efficiency, not square footage, is what makes these layouts sing.
The Chef’s Kitchen Expansion
Sometimes the right move is to expand the kitchen’s footprint entirely by bumping out a wall or absorbing an adjacent underused room. This overlaps with an addition and is the most involved option, but for homeowners who cook seriously and entertain often, it’s transformative.
Designing Around How You Actually Cook
Beyond the overall layout, the day-to-day joy of a kitchen comes down to how it’s organized around your real habits. A kitchen that photographs beautifully but fights you every morning is a failure no matter how expensive the finishes are. A few principles worth building around:
- The work triangle still matters. The path between your sink, cooktop, and refrigerator should be short and uninterrupted. When an island or a badly placed appliance forces you to walk around obstacles a hundred times a day, you feel it.
- Zones beat a single work area. Modern kitchens work best when they’re organized into zones: prep, cooking, cleanup, and storage, so more than one person can work without colliding. In a household where the kitchen is genuinely the center of activity, this changes everything.
- Storage placed where you reach for things. Pots near the stove, everyday dishes near the dishwasher, prep tools near the counter. Thoughtful storage design is invisible when it’s right and maddening when it’s wrong.
- Landing space around appliances. Counter space beside the range, the refrigerator, and the sink makes a kitchen feel effortless. Skimping here is one of the most common regrets.
These are the kinds of decisions a good design process pressure-tests before anything is built precisely what 3D renderings and an experienced design eye are for.
The Mistakes That Cost Charlotte Homeowners the Most
A few missteps come up again and again, and each one is avoidable with the right planning:
- Choosing finishes before finalizing the layout. Falling in love with a countertop before the plan is set leads to decisions that don’t quite fit. Layout first, always.
- Underestimating lead times. Cabinetry and specialty appliances can take weeks or months to arrive. Ordering too late leaves you with a demolished kitchen and nothing to install.
- Skipping the design phase to “save time.” This is the single most expensive shortcut in remodeling. Every hour saved upfront tends to cost several during construction.
- Ignoring lighting until the end. Lighting is often treated as an afterthought, then bolted on. Planned from the start, it transforms the room.
A Realistic Kitchen Remodel Timeline
A full premium kitchen remodel isn’t a weekend project, and anyone who tells you otherwise is setting you up for disappointment. Here’s the honest arc:
- Design and selections (several weeks): Layout, cabinetry, countertops, appliances, plumbing fixtures, lighting, and finishes get chosen and finalized. This is the most important phase, because everything downstream depends on it.
- Preconstruction and ordering: Cabinetry and specialty items have lead times, sometimes long ones. Ordering during preconstruction, not after demolition, is how you avoid a half-finished kitchen sitting idle while you wait on a back-ordered range.
- Demolition and rough-in: Out with the old, then any structural, electrical, and plumbing work behind the walls.
- Installation and finishes: Cabinets, countertops, tile, flooring, fixtures, and paint. This is the stretch where the renderings you approved become the room you’ll cook in.
- Final details and walk-through: Hardware, adjustments, and a careful review together before hand-off.
The reason kitchens feel like they take “forever” is almost always that ordering and decisions weren’t front-loaded. Finalizing everything before demolition is the fix.
Selections That Hold Their Value
Trends come and go. The kitchens that still look intentional a decade later share a few things in common:
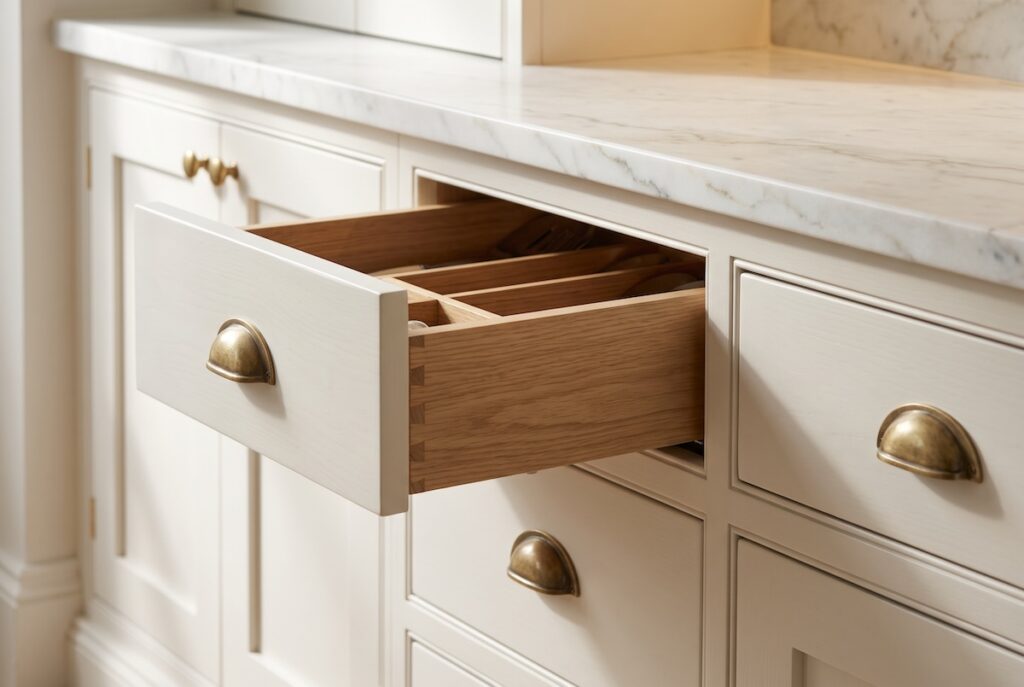
- Quality cabinetry over flashy cabinetry. Solid construction, good hardware, and timeless door styles age far better than of-the-moment finishes. Cabinetry is also the biggest single line item, so it’s where craftsmanship matters most.
- Durable, natural surfaces. Materials that wear gracefully and can be maintained rather than replaced protect your investment.
- Layered lighting. Task, ambient, and accent lighting make a kitchen both functional and inviting. It’s an underrated selection that dramatically changes how the space feels.
- Timeless architecture, trend-forward accents. Keep the expensive, permanent elements classic, and express personality through the pieces that are easy to change: paint, hardware, and decor.
Good design guides you toward selections that reflect your lifestyle and stand the test of time, rather than whatever’s loudest on social media this year.
Why Nordic Builders for a Charlotte Kitchen Remodel
At Nordic Builders, kitchen remodeling is one of our confirmed core services, and it’s a natural fit for the way we work. We’re a family-run South Charlotte firm led by Yeti, a master carpenter who completed his apprenticeship in Norway and builds to European standards. In a kitchen where cabinetry, trim, and tight tolerances are everything, that level of finish carpentry is exactly what separates a good result from an exceptional one.
Just as important is how we manage the experience:
- Fixed-price contracts with clear change-order terms, so your budget stays predictable even as you refine selections.
- Full 3D renderings of your new kitchen and your finishes, so you can stand “inside” the space before we build it.
- In-house design guidance for layouts, materials, and finishes, or we’ll gladly work alongside a designer you already love.
- A project coordinator and on-site project manager, plus weekly updates and a dedicated group text, so you always know what’s happening.
- Dust barriers and clean job sites, because a kitchen remodel touches the busiest room in the house and we treat it with respect.
When our clients describe working with us, the theme is consistent: precise, honest work from true craftsmen. That’s the standard a kitchen deserves.
Ready to Reimagine Your Kitchen?
Your kitchen should make everyday life better, more functional, more beautiful, and more you. If you’re considering a kitchen remodel in South Charlotte, let’s talk through your goals, your layout options, and what a realistic plan looks like for your home.
Book a discovery call with Nordic Builders today, and let’s design a kitchen that becomes the true heart of your home.
Frequently Asked Questions
How long does a kitchen remodel take in Charlotte?
A full premium kitchen remodel typically takes a few months from design through hand-off, driven by scope, selections, and the lead times on cabinetry and appliances. We order long-lead items during preconstruction and give you a realistic schedule before demolition begins, which prevents the stop-and-wait delays that stretch other kitchen projects.
Can I use my own designer, or do you handle design?
Both. You’re welcome to bring your own designer, and we’ll collaborate closely with them. If you’d prefer, our in-house team can guide you through layouts, selections, materials, fixtures, and finishes. Either way, you’ll see full 3D renderings before construction so there are no surprises.
Can we still use the kitchen during the remodel?
A full kitchen remodel means the room itself is out of service for a stretch, but we plan with you, often setting up a temporary prep area, and we contain dust and protect the rest of your home so daily life is disrupted as little as possible.
What has the biggest impact on kitchen remodel cost?
Cabinetry, countertops, and appliances are usually the largest cost drivers, followed by any structural changes like removing a load-bearing wall for an open concept. Because we’re a fixed-price contractor, we finalize these selections during design so the price you approve is the price you build to.