A whole-home renovation is one of the most rewarding things you can do for the way your family lives. It’s also, if we’re being honest, the project most likely to keep you up at night. You’re not touching one room. You’re reworking how the entire house flows, and you’re trusting someone to do it without blowing up your budget, your timeline, or your daily life in the process.
The uncertainty is usually the hardest part. When you don’t know what’s coming next, every week feels like a gamble. So let’s take that uncertainty off the table. Here’s a realistic look at what a whole-home renovation in Charlotte, NC actually involves month by month, what happens at each stage, and how the right process lets you keep living your life while your home transforms around you.
Before Anything Is Demolished: The Planning That Makes or Breaks a Renovation
Here’s the truth most homeowners learn too late: the success of a whole-home renovation is decided long before demolition day. The projects that stay on budget and finish on time are the ones where the scope, selections, and structural details were nailed down first.
That’s why a serious whole-home renovation follows a clear, deliberate sequence. At Nordic Builders, that’s a six-step process:
- Schedule a discovery call to talk through your goals, your home, and whether we’re the right fit.
- On-site consultation where we walk the house and give you a ballpark estimate.
- Design agreement, design planning, and a detailed proposal, where selections get finalized and your vision becomes a real plan.
- Preconstruction, where permits are pulled and the project is scheduled.
- Construction, the phase everyone pictures.
- Final walk-through and hand-off, where we make sure everything is exactly right.
Notice that construction is step five, not step one. That ordering is intentional, and it’s the single biggest reason some renovations run smoothly while others spiral.
A Realistic Month-by-Month Timeline
Every home is different, so treat this as a framework rather than a stopwatch. But this is roughly how a whole-home renovation in Charlotte unfolds.
Before Month 1: Site Visit and Architectural Planning (for additions or structural changes)
For projects involving an addition or structural changes, this phase happens before interior design selections even start. Yeti meets on-site with the homeowners and, when structural work is involved, the architect, to work through the scope, layout, and any engineering considerations tied to the space. These decisions where the addition sits, how it ties into the existing structure, and what’s feasible on the lot have to be settled first, because they shape everything that follows. Only once the architectural groundwork is set does the interior design and selections process begin. Depending on the complexity of the addition, this phase alone can take a couple of months before design work even starts.
Month 1–4 (often longer for larger scope): Design and Selections
Once the architectural groundwork is settled, your renovation takes shape on paper and on screen before a single wall comes down. Nailing down layout, aesthetic, and every material and fixture selection takes real back-and-forth, especially for larger projects or additions with multiple new spaces. At Nordic, you’ll see full 3D renderings of your home and your selections, so you’re never trying to imagine the finished result from a flat drawing. The more rooms or systems involved, the longer this phase runs, and that’s by design. Rushing selections here is exactly what causes budget surprises and change orders later.
Month 4–6: Preconstruction and Permitting
(5–6 weeks for permitting, depending on the county)
With the design finalized, we handle permits and lock in the schedule. Permitting timelines in the Charlotte area vary by county; we typically see this phase take five to six weeks, though older neighborhoods or larger projects can take longer. This phase protects you from the delays that ambush projects that skipped straight to construction. You’ll leave this stage with a realistic, county-specific schedule.
Month 6–7: Demolition and the Structural Phase
Now the visible work begins. Demolition, framing changes, and any structural modifications happen here. This is often the most disruptive stretch, which is exactly why containment and communication matter most right now. It can also feel like the slowest, because a lot of the work is behind the walls.
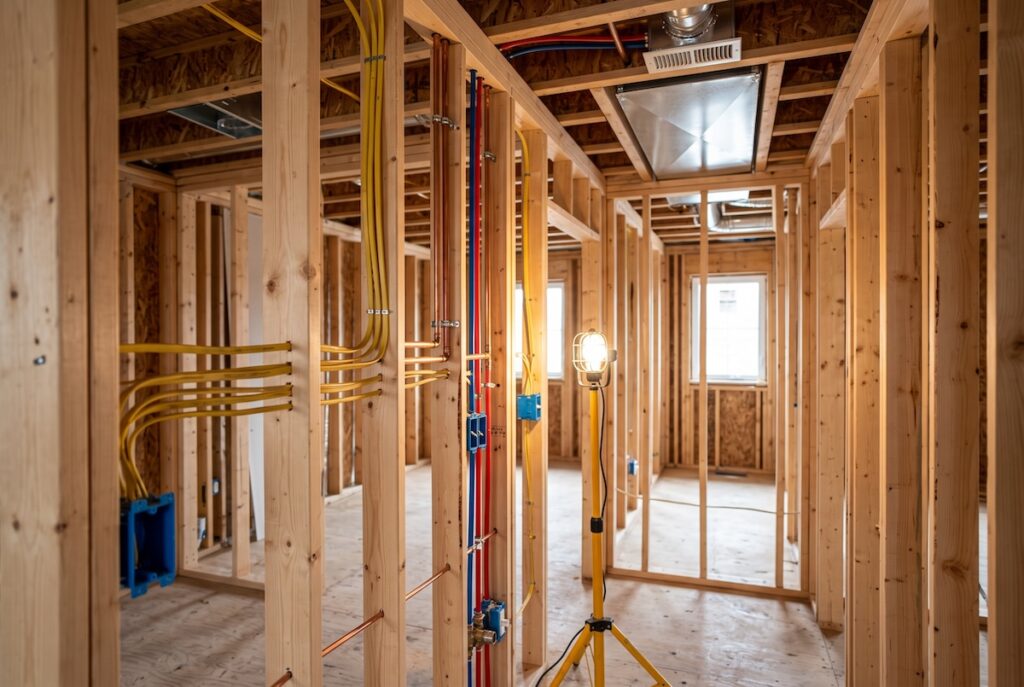
Month 7–9: Systems and Rough-Ins
Electrical, plumbing, and HVAC get extended and updated throughout the home. This is unglamorous but critical work, and it’s where cutting corners causes problems for years. It’s also where a well-run job site keeps everything on track and inspection-ready.
Month 9–11: Finishes and the Home Coming Back to Life
Drywall, flooring, cabinetry, tile, trim, paint, and fixtures. This is the rewarding stretch where the renderings you approved months ago finally become the rooms you walk through. Momentum builds fast here, and the transformation becomes real.
Final Weeks: Walk-Through and Hand-Off
We review the finished home together, address any final details, and hand off a space that’s ready to live in fully. This isn’t a rushed goodbye; it’s the moment we make sure the result matches everything you were promised.
How to Keep Living in Your Home During a Renovation
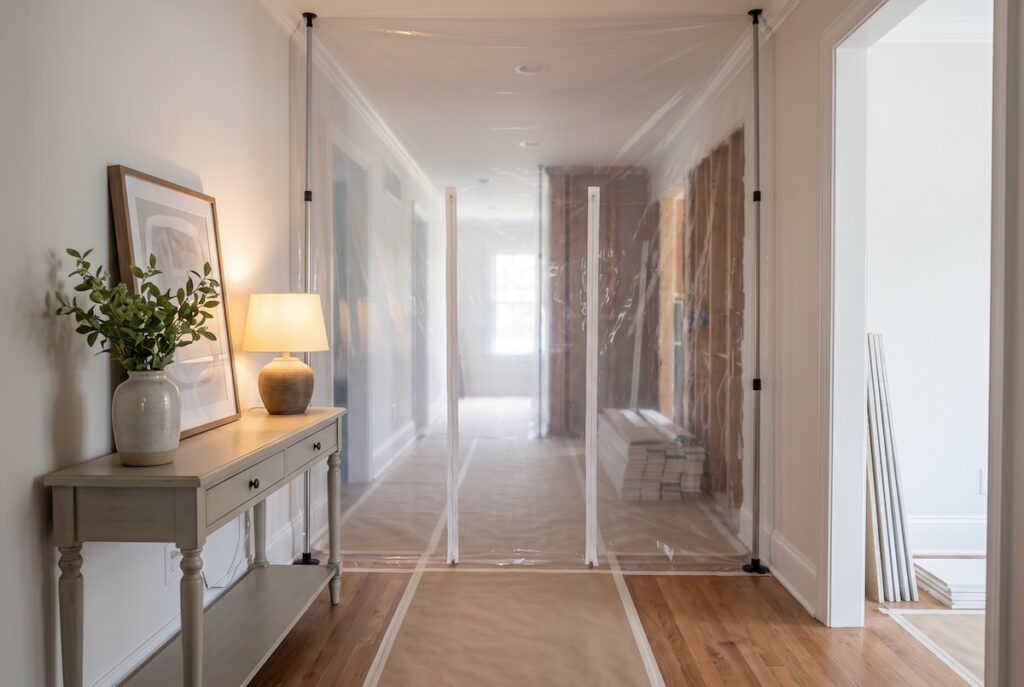
One of the first questions homeowners ask is whether they’ll have to move out. In many cases, the answer is no; you can stay in your home through much of the renovation. Whether that’s comfortable for your family is something worth determining honestly during planning, especially with kids or pets in the mix.
What makes staying possible is disciplined job-site management, not luck. That means:
- Dust barriers and containment systems that keep construction dust out of your living areas.
- Floor protection throughout the walkways and rooms that stay in use.
- Clean, organized job sites maintained regularly, not just before a client visit.
- Phased scheduling where possible, so essential spaces like a working bathroom or kitchen stay usable as long as they can.
- Proactive communication so you always know which areas will be affected and when.
Living through a renovation is never invisible, but it doesn’t have to mean living in chaos.
The Nordic Builders Difference in Whole-Home Renovations
At Nordic Builders, we’re a family-run firm serving South Charlotte, and whole-home renovations are one of our two primary specialties. Our owner, Yeti, is a master carpenter who trained through a carpentry apprenticeship in Norway and builds to European standards, and that level of craft runs through every project we take on.
But craft alone isn’t what makes a whole-home renovation feel calm instead of chaotic. Our entire process is designed to keep you informed and in control:
- Fixed-price contracts with a clear explanation of how change orders work, so your budget isn’t a moving target.
- Full 3D renderings so you can see and approve the finished home before construction begins.
- A full-time project coordinator and an on-site project manager, so schedules and day-to-day quality are each someone’s dedicated responsibility.
- Weekly updates and a dedicated project group text connecting you with your coordinator, project manager, and our owner in one conversation.
- The Buildertrend client portal, where your schedule, progress photos, selections, documents, and messages live in one place you can check anytime.
- Genuine respect for your home, because we know we’re guests in it.
That combination is why 98% of our work comes from referrals and repeat clients. When homeowners describe working with us, the same words come up again and again: honest, punctual, communicative, and craftsmen who don’t cut corners.
Ready to Plan Your Whole-Home Renovation in Charlotte?
A whole-home renovation is a big decision, and you deserve to make it with clarity rather than crossed fingers. If you’re thinking about transforming your South Charlotte home, let’s start with a conversation about your goals, your home, and what a realistic plan looks like.
Book a discovery call with Nordic Builders today, and let’s turn a daunting project into a clear, transparent path from first sketch to final walk-through.
Frequently Asked Questions
How long does a whole-home renovation take in Charlotte?
Most whole-home renovations take the better part of a year or more from initial planning through hand-off, with the exact timeline shaped by scope, selections, permitting, and complexity. Projects involving an addition or structural changes often start even earlier, with an architectural and engineering phase that has to be resolved before interior design and selections begin. We provide a realistic, project-specific schedule rather than an optimistic guess, and we’d rather tell you upfront that design and selections deserve real time than rush that phase and pay for it later in change orders.
How long does permitting take?
Permitting timelines vary by county, but we typically see this phase take five to six weeks. Older neighborhoods or larger projects can extend that further. We build permitting time into your schedule from the start, rather than treating it as a delay that shows up mid-project.
Why does the design and selections phase take so long?
For a whole-home renovation, nailing down the layout, aesthetic, and every material and fixture selection takes real back-and-forth, and the more rooms or systems involved, the longer it takes. This phase can run several months for larger projects. We’d rather take the time to get your vision fully right on paper and in 3D renderings than rush selections and risk costly changes once construction is underway.
Can we stay in our home during a whole-home renovation?
In many cases, yes. We determine what’s comfortable for your family during the planning phase, and we use dust barriers, floor protection, clean job sites, and phased scheduling to keep daily life as normal as possible. When a full move-out makes more sense for your situation, we’ll tell you that honestly upfront.
How do you keep a whole-home renovation from going over budget?
Our design and preconstruction process is built to reduce surprises by finalizing scope, selections, and plans before construction starts. As a fixed-price contractor, the proposal you approve is what you build to, and any changes you request are documented, priced, and approved before we proceed so the budget stays under your control.
Where do I start with a whole-home renovation? The first step is a discovery call, where we talk through your goals and whether we’re the right fit. From there, we do an on-site consultation and provide a ballpark estimate before moving into design. You never commit to construction pricing before you’ve seen a detailed plan and full 3D renderings of your home.