If you’ve started pricing home additions in Charlotte, NC, you’ve probably run into the same frustrating answer everywhere: “It depends.” It’s technically true, but it doesn’t help you plan, and it definitely doesn’t help you sleep at night when you’re weighing a six-figure decision about your home.
So let’s do something different. Below is a straight, no-spin look at what home additions actually cost in the Charlotte market in 2026, what moves those numbers up or down, and how a well-run planning process turns a scary open-ended estimate into a fixed number you can build a budget around.
What a Home Addition Really Costs in Charlotte in 2026
For substantial, high-quality additions in the South Charlotte market, most projects land in the $150,000 to $300,000 range. That’s the band where thoughtful design, structural work, quality materials, and proper project management come together into something that looks like it was always part of the house, rather than something bolted on.
That range covers a lot of ground, though. Here’s how it tends to break down by project type:
Primary Suite Additions
Adding a primary bedroom with an ensuite bath and a walk-in closet is one of the most requested additions in Charlotte, and one of the most rewarding. Because it involves plumbing, custom tile work, and finish carpentry, it usually sits in the upper-middle-to-higher end of the range. The payoff is a private retreat that changes how you experience your home every single day.
Family Room or Great Room Additions
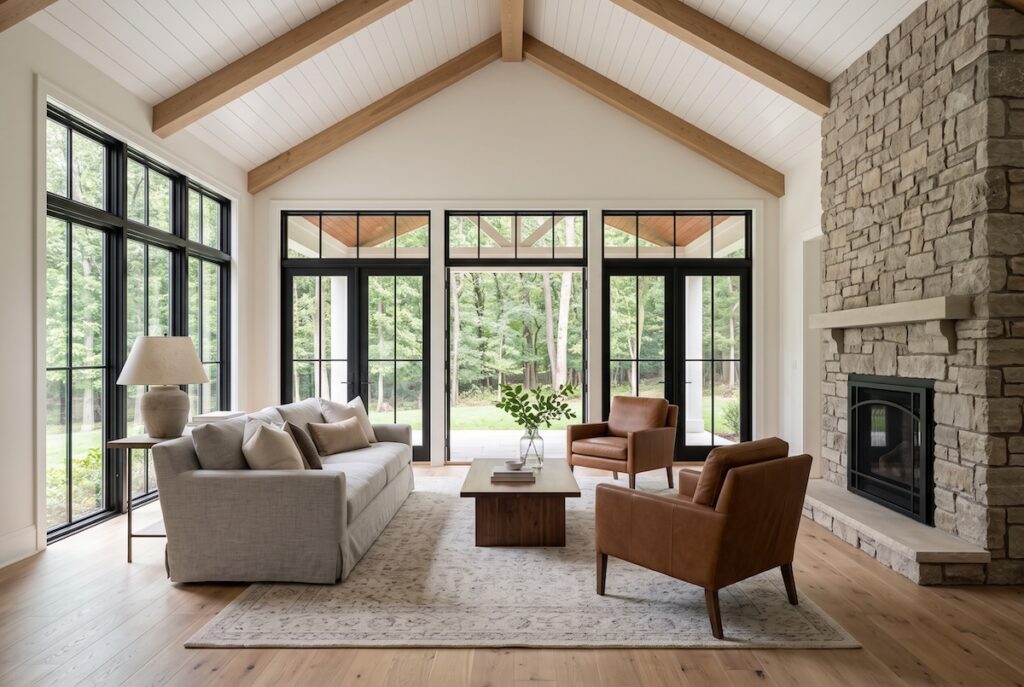
Bumping out the back of the home to create a light-filled gathering space is often the heart of a “space to grow into” project. Cost depends heavily on rooflines, foundation work, and how many windows and doors open the room to the yard. Expect mid-range pricing, with glass and structural spans being the biggest swing factors.
Second-Story Additions
Building up instead of out preserves your lot and is popular in established neighborhoods where square footage is precious. These are among the most complex additions because they touch the existing structure, roof, and sometimes the foundation. They typically sit at the higher end of the range and reward careful engineering.
Kitchen Expansions and Bump-Outs
Sometimes the goal isn’t a whole new room but reclaiming the kitchen as the true center of the home. A bump-out or expansion that reworks the layout tends to fall in the lower-to-mid portion of the range, though premium cabinetry and appliances can move it quickly.
In-Law Suites and Accessory Living Spaces
Multi-generational living has driven strong demand for additions with a bedroom, full bath, and often a kitchenette. Because these are essentially self-contained living areas, they generally land in the mid-to-upper range.
What Actually Drives the Price of a Charlotte Home Addition
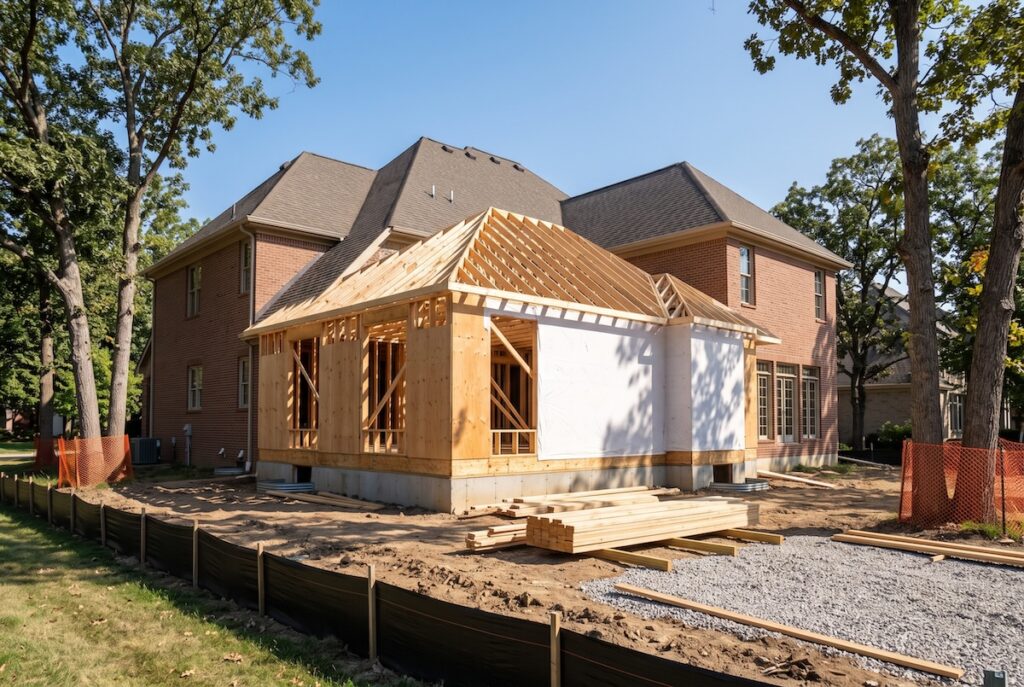
Understanding the levers behind the number is what separates an informed homeowner from an anxious one. Here’s what genuinely moves the cost:
- Size and structural complexity. Square footage matters, but so does what you’re building over and into. Foundations, load-bearing changes, and tying new rooflines into existing ones all add engineering and labor.
- Site conditions. Grading, drainage, tree protection, and access to the work area can quietly influence cost before a single wall goes up.
- Material and finish selections. This is the biggest area you control. Flooring, cabinetry, fixtures, windows, and trim can span a wide price spectrum. Premium, sustainable materials cost more up front and hold their value and character far longer.
- Systems work. Extending HVAC, electrical, and plumbing into a new space is essential and often underestimated in casual online estimates.
- Permitting and neighborhood requirements. Charlotte’s permitting process, along with HOA and historic considerations in areas like Myers Park and Eastover, factors into both timeline and budget.
Notice what’s not on this list: hidden surprises. Real cost drivers are knowable. They only become “surprises” when the planning phase is rushed or skipped, which is exactly where most homeowners get burned.
Why Home Addition Estimates Feel So Unreliable (and How to Fix That)
Here’s the honest reason so many quotes feel like a moving target: a lot of contractors price fast to win the job, then discover the real scope once the walls are open. That’s how a comfortable budget turns into cost overruns, tense conversations, and a project that drags on months longer than promised.
The fix isn’t a lower number. It’s a better process. When selections, structural details, and scope are finalized before construction begins, the estimate you approve is the estimate you build to. That’s the entire point of a design and preconstruction phase, and it’s the difference between hoping your project stays on budget and knowing it will.
The Nordic Builders Approach to Home Additions in Charlotte
At Nordic Builders, we build home additions across South Charlotte for homeowners who care as much about how the process feels as how the finished space looks. We’re a family-run firm, and our owner, Yeti, is a master carpenter who completed his apprenticeship in Norway and builds to European standards. That craftsmanship background shows up in every joint, transition, and detail.
Just as importantly, we’ve built our entire process to eliminate the two things homeowners dread most: surprise costs and being left in the dark.
- Fixed-price contracts. You approve a clear price, and we explain exactly how change orders work if you decide to adjust something. No vague allowances that balloon later.
- Full 3D renderings. Before construction starts, you’ll see your addition and your selections rendered in detail, so you’re never trying to picture the finished room from a floor plan.
- A full-time project coordinator and an on-site project manager. Someone is always accountable for your schedule, and someone is always accountable for the build.
- Weekly updates and a dedicated project group text. You, your coordinator, your project manager, and our owner stay in one conversation. You’ll know what’s happening before you ever have to ask.
- The Buildertrend client portal. Schedules, progress photos, selections, documents, and messages all live in one place you can check anytime.
- Respect for your home. Dust barriers, floor protection, and clean, organized job sites are standard, because we understand we’re guests in your home.
That approach is why 98% of our work comes from referrals and repeat clients, and why our reviews consistently mention the same things: communication, cleanliness, and craftsmanship that doesn’t cut corners. As one client put it after a large addition and covered patio, Yeti took away the stress of a major project, and the quality of work was exceptional.
Ready to Plan Your Charlotte Home Addition?
The best time to get clarity on your addition is before you’re committed to a number. If you’re considering adding space in South Charlotte, whether it’s a primary suite, a great room, a second story, or an in-law suite, we’d love to walk through your home and talk through what’s realistic for your goals and your budget.
Book a discovery call with Nordic Builders today, and let’s start turning “it depends” into a clear, transparent plan you can actually build on.
Frequently Asked Questions
How much does a home addition cost in Charlotte, NC?
Substantial, high-quality additions in the South Charlotte market typically range from $150,000 to $300,000 in 2026. Where your project lands depends on size, structural complexity, systems work, and your material and finish selections. We provide a ballpark estimate shortly after your initial consultation and a fixed price once the design phase is complete.
How long does a home addition take to build?
Timelines vary by scope, but the key is that we give you a realistic schedule before construction begins, based on your project’s size, selections, permitting, and complexity. Because we finalize plans and selections during preconstruction, we minimize the mid-project delays that stretch other builders’ timelines.
Will the final cost match the estimate, or should I expect surprises?
Our design and preconstruction process is built specifically to reduce surprises. We finalize scope, selections, and plans before construction starts, so your final proposal is typically very close to the original estimate unless you request a major scope change. As a fixed-price contractor, any approved changes are documented, priced, and approved before we proceed.
Can we keep living in our home during the addition?
In many cases, yes. Whether you can comfortably stay is something we determine together during planning. Either way, we use protective barriers, dust containment, and clean, organized job sites, and we keep you informed throughout, so daily life stays as normal as possible while your home is transformed.